- Category
- Architecture
- typology
- Residential
- area
- Miami - USA
- year
- 2024
- status
- Project
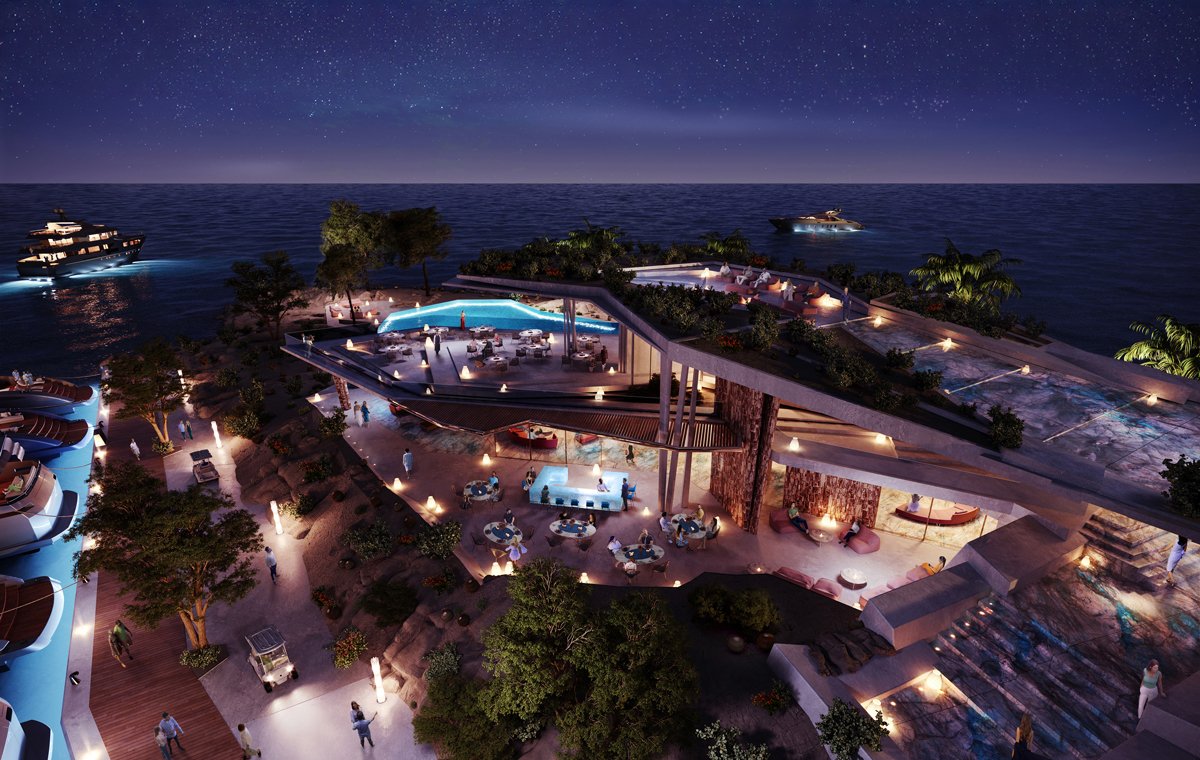
The architecture follows a minimalist yet distinctive approach, maximizing sea views and providing generous outdoor spaces through expansive terraces.
The first three floors are dedicated to public and semi-public functions, creating an active and exclusive environment. These levels include a restaurant, a lobby, a lounge, a pool deck, a gym, a spa, an indoor padel court, and a bar, offering a full range of amenities for residents and visitors.
The upper floors house luxury residences, designed to provide comfort, privacy, and seamless indoor-outdoor living. Floor-to-ceiling windows enhance natural light and frame panoramic ocean views, while the layout ensures optimal space efficiency and functionality.
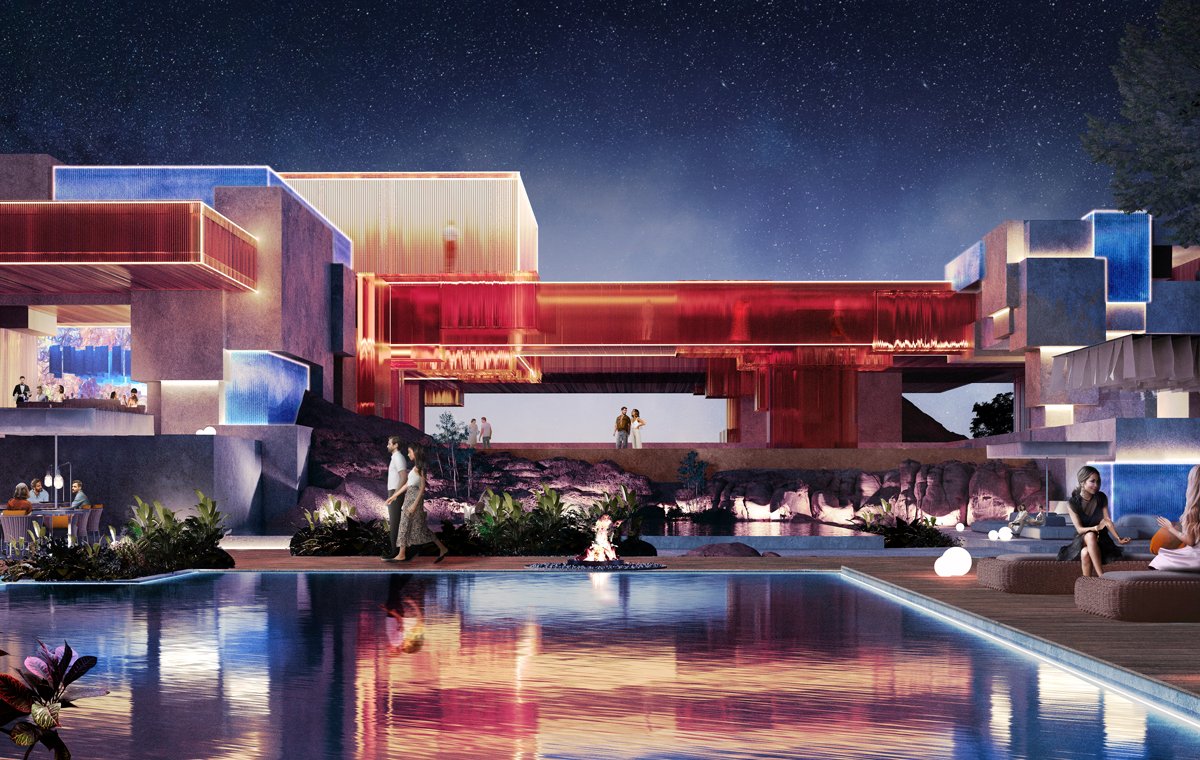
The material palette is inspired by the nautical world, with teak wood, glass, and polished metal defining the façade. These elements contribute to a refined aesthetic, reminiscent of contemporary yacht design, while also ensuring durability and performance in the coastal environment.